
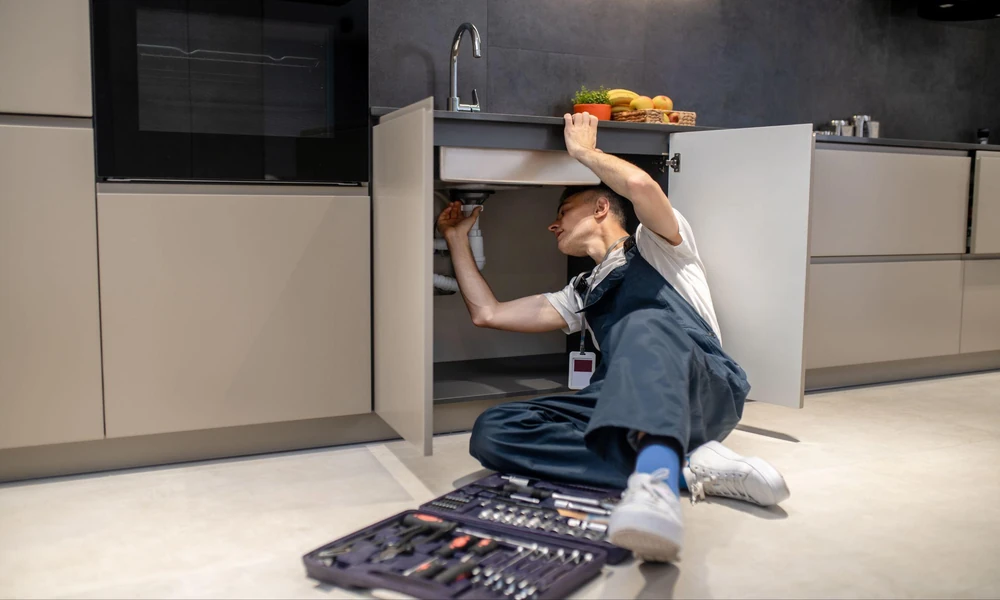
Concealed filtration is appealing for the obvious reason that nothing sits on the countertop, and for a kitchen being renovated it’s an easy thing to specify early. What’s less obvious is that the cabinet beneath a sink is often more crowded than it appears, and the space that looks generous with the doors open shrinks considerably once plumbing, a waste bin, and cleaning supplies are all accounted for. Four layout factors determine whether an under-sink water filter in Singapore will actually fit comfortably or become a source of daily irritation every time someone reaches under the sink for dish soap.
1. Usable Cabinet Depth Behind the Existing Plumbing
The critical measurement isn’t the cabinet’s overall dimensions but the clear space remaining behind and beside the existing waste trap and supply pipes. Most under-sink units need a specific footprint plus clearance for cartridge replacement, which means space to physically slide a cartridge out rather than just space for the housing to sit. Measuring the clear area at the cabinet’s rear, at the height the unit will occupy rather than at floor level, gives a far more accurate picture than overall cabinet volume. This distinction catches out a lot of homeowners, since a cabinet can look perfectly spacious from the front while the actual mounting zone is obstructed by a trap sitting exactly where the unit needs to go.
2. Whether the Cabinet Already Houses a Waste Bin or Appliance
Many kitchens route the waste bin, and sometimes a water heater or garbage disposal, into the same sink cabinet. Adding a filtration unit to a cabinet already committed to one or two of these often means giving something up, and the thing given up is usually convenience rather than the filter itself. Homeowners planning a kitchen renovation have a genuine advantage here, since the bin can be relocated to an adjacent cabinet during the design phase rather than after the fact, when moving it means either living with a less convenient position or revisiting completed carpentry.
3. Proximity to a Power Point if the System Requires One
Simple gravity-fed and pressure-fed filters need no electricity, but certain water filtration system in Singapore configurations, particularly those with pumps, UV sterilisation, or electronic monitoring, require a nearby power supply. Retrofitting a socket inside a sink cabinet after cabinetry is installed is awkward and sometimes not possible without visible trunking, which makes this a decision worth settling before carpentry is finalised rather than afterward. It’s also worth confirming that any socket inside a sink cabinet is appropriately positioned and protected, given the proximity to plumbing connections that could eventually develop a leak.
4. Where the Dedicated Faucet Will Sit on the Countertop
Most under-sink systems feed a separate dedicated faucet, which needs its own hole drilled through the countertop and enough surrounding clearance to operate without conflicting with the main tap or a soap dispenser. Stone and sintered countertops in particular are far easier to drill during fabrication than after installation, so confirming the faucet position early avoids either a compromised layout or an expensive post-installation drilling job. Beyond the drilling itself, the position matters ergonomically too, since a dedicated faucet placed too close to the main tap or too near the sink’s edge becomes mildly annoying to use several times a day.
Which Setup Suits Your Kitchen?
| Factor | Under-Sink Filter Suits | Consider an Alternative |
| Cabinet clearance | Clear depth behind plumbing plus cartridge access | Cabinet already tight or shallow |
| Existing cabinet contents | Bin or appliance can be relocated | Bin and heater both fixed in place |
| Power availability | Socket present or can be added pre-carpentry | No practical route for a power point |
| Countertop drilling | Faucet hole can be cut during fabrication | Countertop already installed and undrillable |
Settling This Before the Carpenter Does
Almost every complication above becomes significantly harder to resolve once cabinetry and countertops are in. A homeowner renovating has a genuine window to plan the cabinet contents, power point, and faucet position together, and that window closes quickly once carpentry drawings are approved and fabrication begins. Anyone considering an under-sink water filter in Singapore is generally better off confirming these four measurements and decisions during the design conversation rather than discovering a clearance problem on installation day, when the options narrow to compromising the layout or postponing the filter entirely.
Contact Ansac Technology to check whether your kitchen’s cabinet space and layout suit an under-sink filtration system.